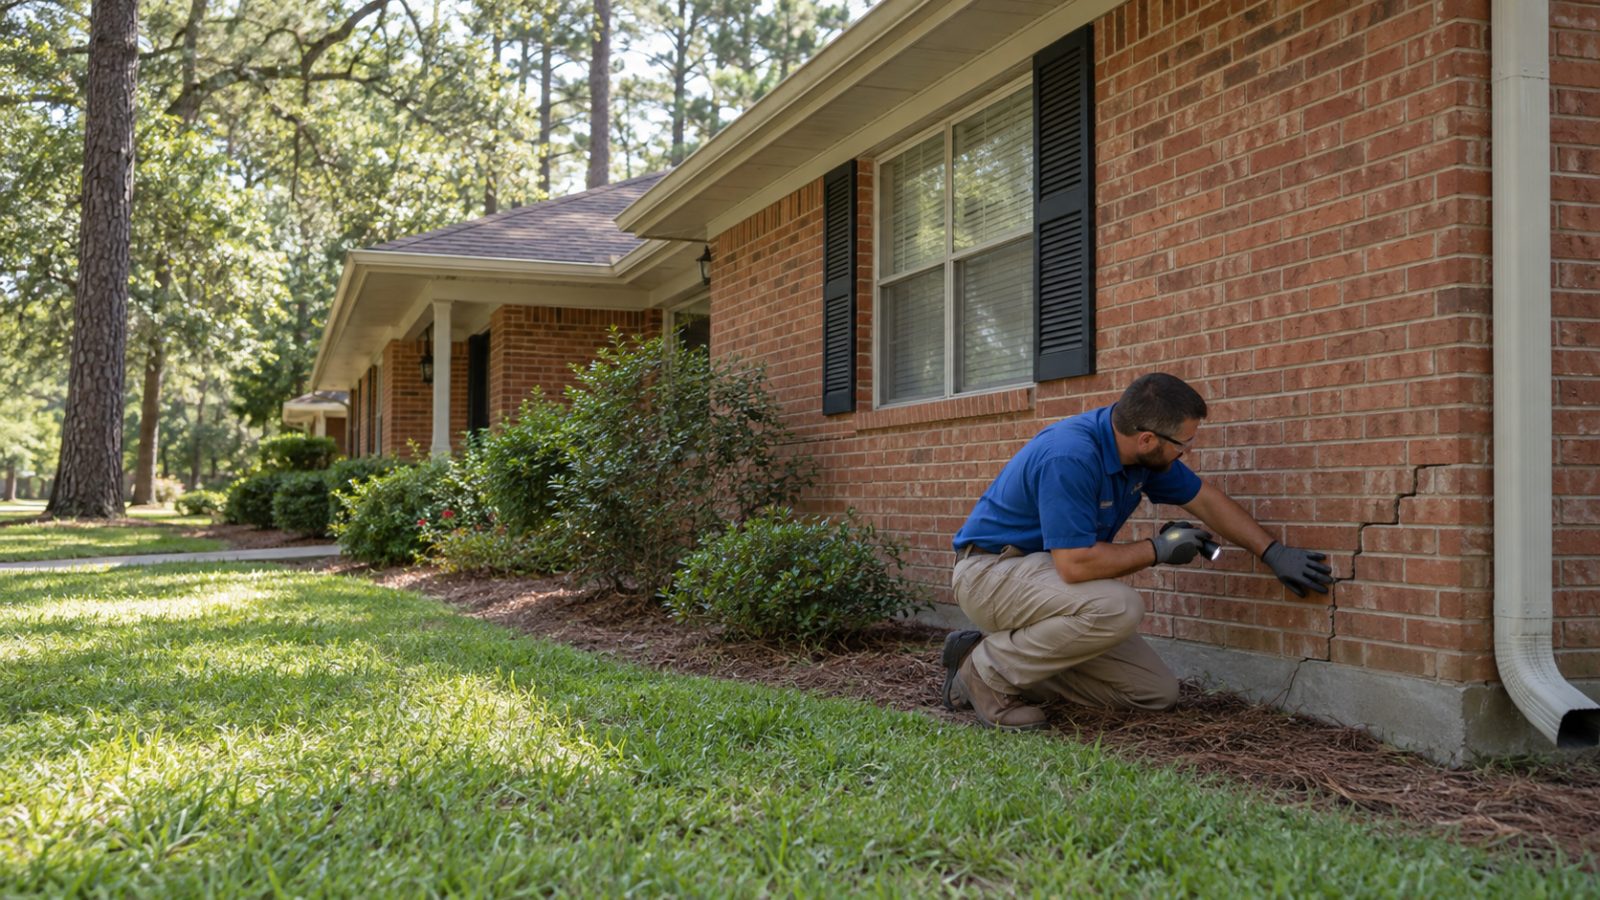
Practical care for raised-floor homes
Pier and Beam Foundation Repair in Palestine, TX
Discuss the concerns beneath your floors. Get a Free Estimate
Practical care for raised-floor homes
Discuss the concerns beneath your floors. Get a Free Estimate
Pier and beam foundation concerns can feel difficult to evaluate when the work area is beneath the house. Foundation Repair Palestine TX helps you discuss the supports and framing involved without asking you to crawl underneath and diagnose the problem yourself. Tell us which rooms concern you, what feels different, and whether any previous repairs or inspection reports are available.
Our review focuses on the requested foundation scope, safe access, and the information needed to explain a recommendation. Texas inspection standards identify components such as beams, joists, piers, posts, and subfloors, along with crawl-space drainage and ventilation, as relevant to foundation inspection. trec.texas.gov We will explain which areas can be reviewed and which need further access or specialist attention. Start with a description of your Palestine-area home and the changes you have noticed.
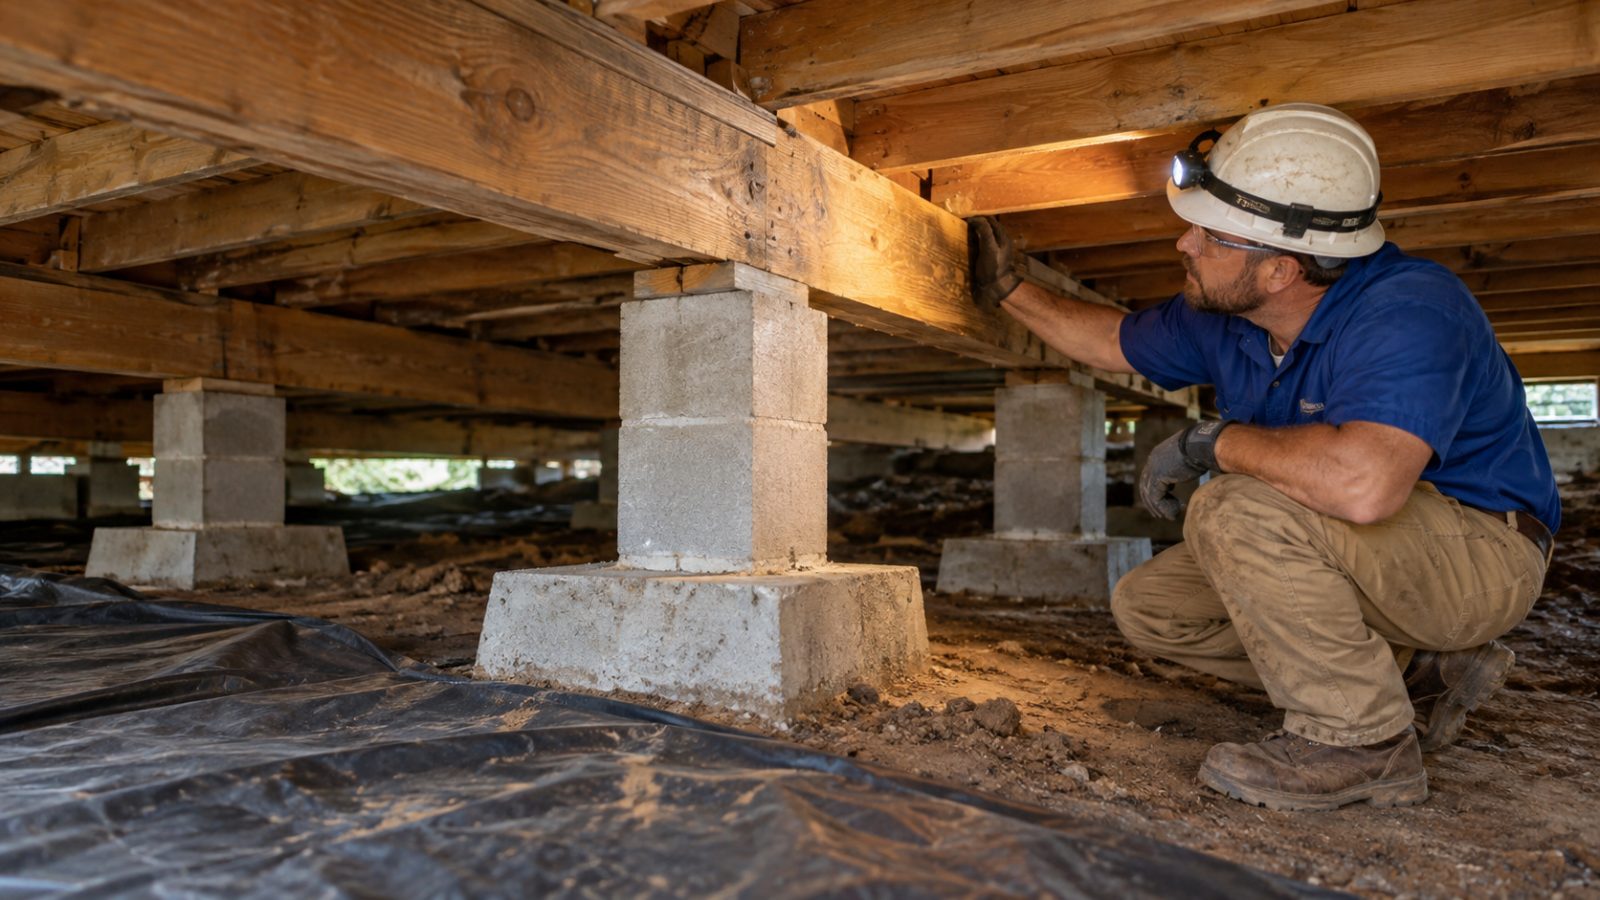
## Safety and access come first You do not need to enter the crawl space before calling us. Tell us about the access opening, known standing water, exposed utilities, animals, or areas that have been closed off. We will discuss the access needed for the agreed assessment and explain when a condition prevents a safe or complete review. ### Separate the questions being investigated We organize the discussion around supports, framing, and the surrounding conditions. That keeps a concern about one component from turning into an unexplained recommendation for the entire house. Ask which observations support each proposed item and which areas are not included. ### Explain the intended repair Pier and beam repairs may involve adjusting existing supports, strengthening or replacing damaged framing, or adding compatible support where appropriate. The selection depends on the evaluated condition. texasce.org
We ask where changes are most noticeable and compare that information with the accessible support areas included in the assessment. Previous repair sketches, photographs, and invoices are welcome, especially when a homeowner does not know what was changed beneath the house. We explain any limits on visibility and avoid presenting inaccessible areas as though they have been fully reviewed. You should know what the recommendation is based on. When support work is proposed, the written scope should identify its location and intended purpose. Ask whether the work involves existing components, replacement components, or additional support, and which design decisions require professional input. We will discuss access, the planned sequence, and how changes would be approved if concealed conditions differ from expectations. The aim is an understandable scope rather than a blanket statement that everything beneath the home needs replacing.
When the proposed repair involves floor framing, we explain the affected area in terms you can relate to the rooms above. Ask which members are included, how their condition was assessed, and what further investigation is needed before materials or quantities are finalized. We do not ask you to choose lumber sizes or determine structural connections yourself. Those decisions belong in the appropriate repair and design process. The proposal should also distinguish the framing work from nearby items that another trade may need to address. We will discuss who is responsible for moving or protecting affected services, what remains excluded, and how the work area will be reviewed at completion. Where an allowance is necessary, ask how it will be reconciled before additional work proceeds. We want you to understand both the proposed repair and the boundaries of the price.
Tell us about any history of water beneath the home, plumbing repairs, pest treatment, or changes to crawl-space access. These details help us organize the questions that need attention. We will distinguish the foundation work from separate plumbing, drainage, or pest-control services rather than implying that every concern beneath the house is included in one proposal. Any recommendation for another trade should have a clear reason. Before work begins, discuss access panels, skirting, stored belongings, pets, and the entrances your household needs to keep using. Ask who will remove and replace any access materials and what condition those areas will be left in. We also encourage you to confirm the records included at handover and any project-specific care instructions. A workable plan should account for the home above the repair area as well as the work underneath it.
| Service | Estimated Cost | Average |
|---|---|---|
| Raised-floor assessment and scope review | Confirm when scheduling | Not published |
| Localized support or framing repairs | Property-specific written estimate | Not published |
| Multiple-area pier and beam repairs | Property-specific written estimate | Not published |
Published local prices and averages have not been verified. Request a written scope that identifies the included support or framing work, access preparation, cleanup, and exclusions. Confirm how concealed conditions will be handled and whether any engineering, plumbing, drainage, pest treatment, or finish work requires a separate agreement.
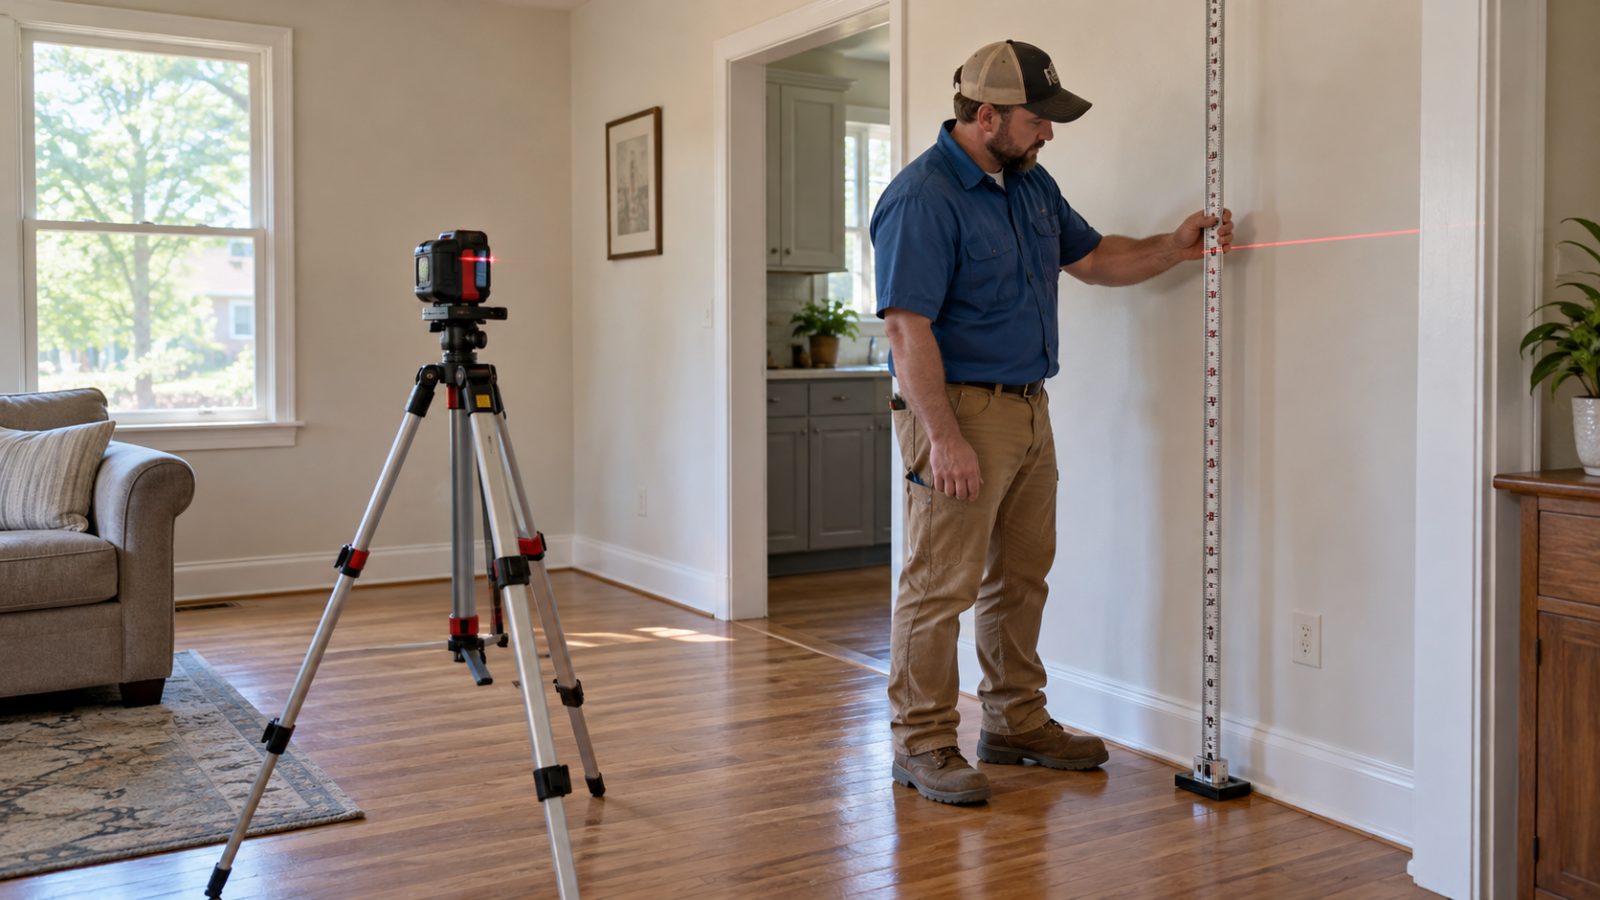
We relate the proposed work beneath the house to the rooms and concerns you recognize. You should understand which supports or framing areas are included without having to inspect the crawl space yourself.
We discuss known crawl-space conditions before the appointment and explain limitations when areas cannot be reviewed safely. We do not ask a homeowner to enter a questionable space to obtain photographs.
We discuss how unexpected findings would be documented and how additional work would be authorized. That conversation belongs before the repair begins, especially where access or visibility is limited.
You do not need to know what is happening beneath the house before asking for help. Tell us about your pier and beam home and request an assessment.
Free — no obligations
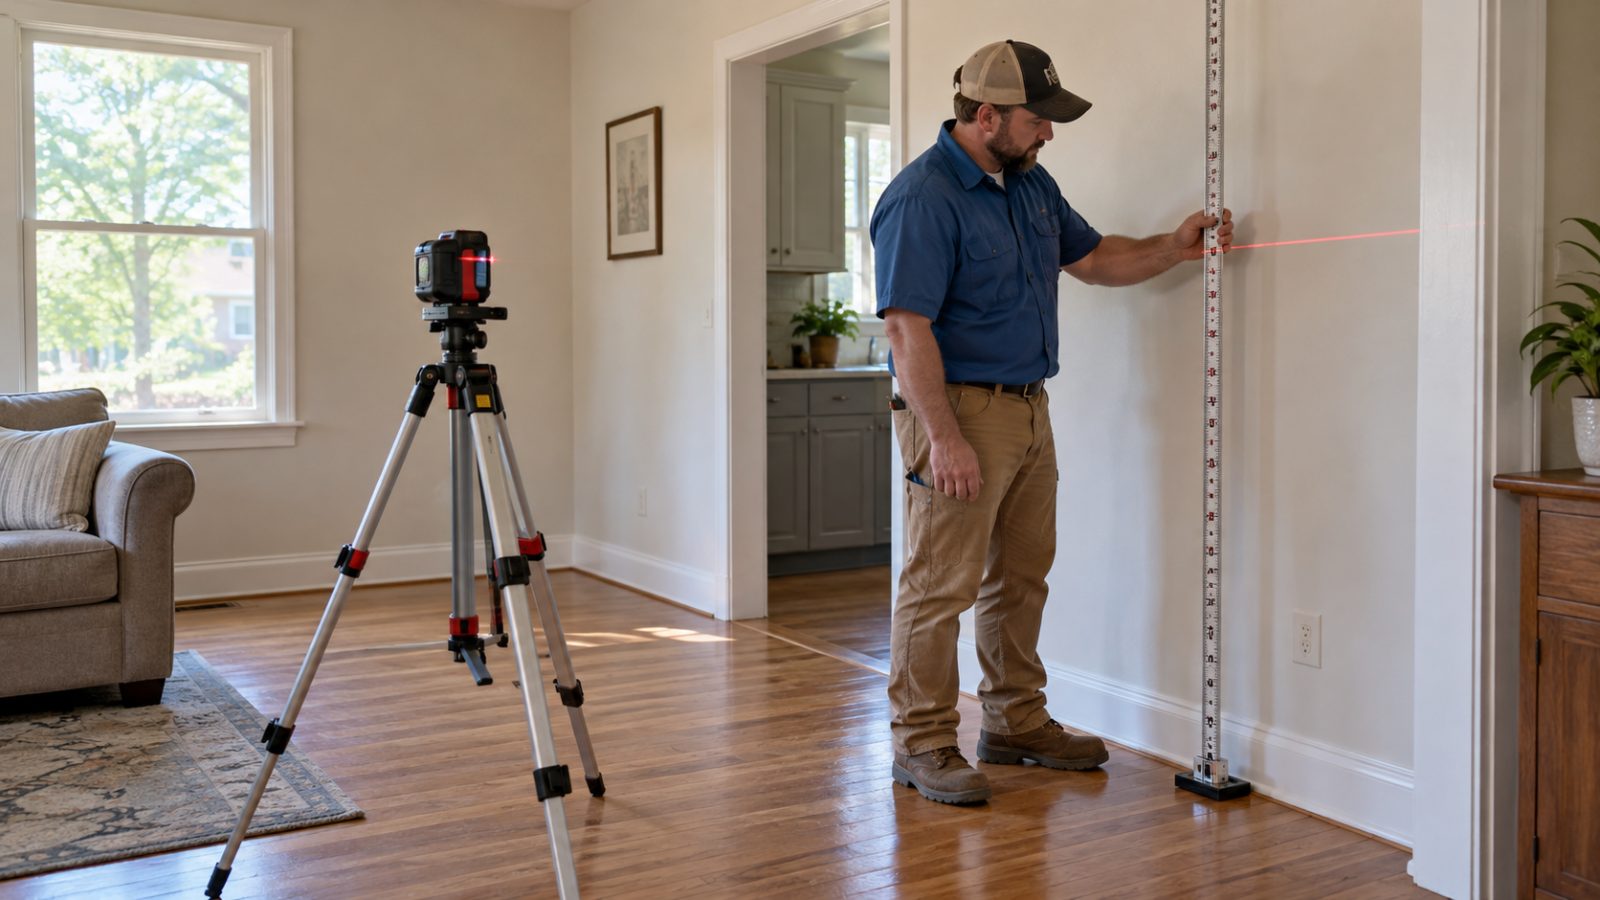
Tell us which rooms concern you and share any known repair, plumbing, or crawl-space history. We also ask about access and conditions that could limit the initial review.
The agreed assessment focuses on the relevant supports, framing, and visible conditions. We explain what was accessible, what was not, and which questions require another visit or a separate specialist.
Review the included components, work areas, preparation responsibilities, and proposed completion checks. Confirm any design requirements and the written process for handling findings that change the agreed work.
We review the completed scope and any approved changes with you. Keep the project records together and ask about remaining recommendations, applicable written warranty terms, and the contact process for later questions.